
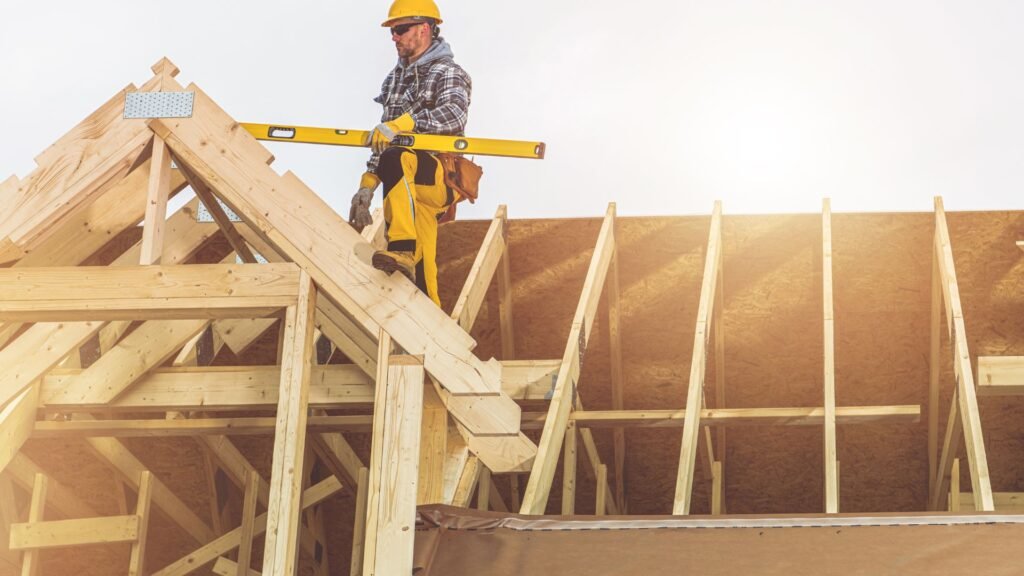
Summer 2026 brings ideal weather for shed construction across the United States, with warm, dry conditions perfect for concrete footings and framing before autumn rain delays and contractor shortages drive up prices. ShedCalculator.com provides instant material estimates, cost breakdowns, and customization tools to help homeowners plan their backyard storage solutions accurately and affordably.
Why Build Sheds This Summer?
Stable soil conditions ensure proper concrete curing without winter freeze complications or spring mud delays. Contractor availability remains steady before fall booking rushes, keeping labor bids competitive at $50-85 per hour. Lumber prices hold at $550 per thousand board feet, pressure-treated posts at $12 each amid consistent domestic supply chains. A standard 12×16 storage shed averages $4,500-$7,500 complete, adding immediate utility and storage value to any property.
Top Shed Designs for 2026
Gable-roof storage sheds with 6:12 pitch dominate new builds for superior rain and snow shedding. Workshop-style sheds with 8-foot walls and workbench areas suit DIY enthusiasts. Garden sheds with double doors accommodate lawn equipment and riding mowers easily.
- Standard storage: 8×10 to 12×20, single door, basic shelving.
- Workshop builds: 12×16 to 16×24, 8-foot walls, electrical ready.
- Garden equipment: 10×12 to 14×20, double doors, ramp access.
Using ShedCalculator.com Effectively
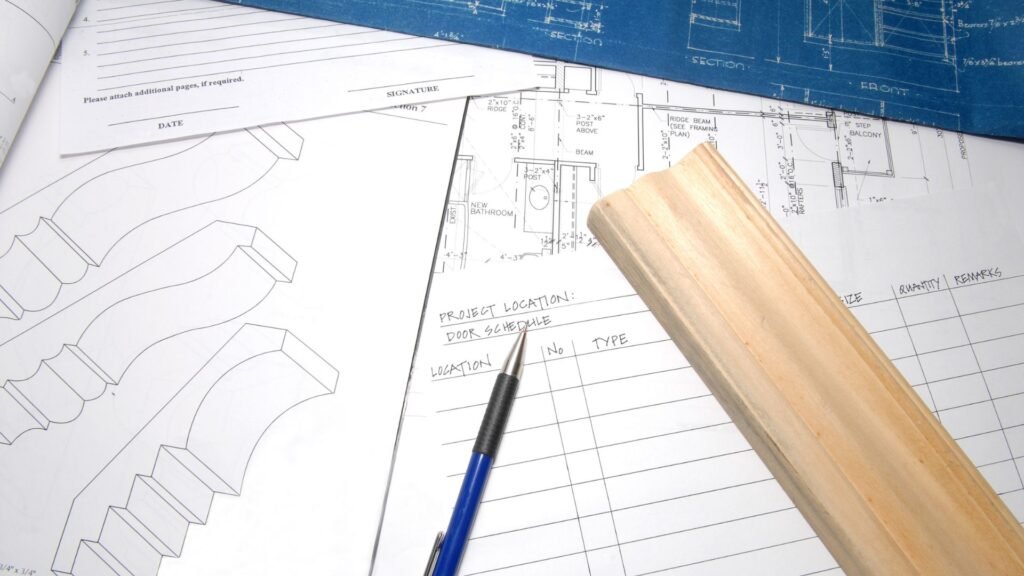
Enter your shed length, width, wall height, roof pitch, and desired features like windows or electrical—receive instant outputs for board feet of lumber, sheets of plywood, and total project costs. A 12×16 basic storage shed outputs 80 2×4 studs, 20 sheets of plywood, and a $5,200 total estimate with standard finishes.
Pro tip: Factor 10% waste contingency for cutting losses and errors—our calculator adjusts automatically without manual math.
Material Essentials Breakdown
Foundation uses 4×4 pressure-treated skids or concrete piers spaced 48 inches on center. Wall framing requires 2×4 studs at 16 inches on center; roofing uses 2×6 rafters or prefabricated trusses. Exterior siding accepts T1-11 plywood, vinyl panels, or wood lap siding.
| Component | Key Materials | Est. Quantity (12×16 Shed) | Avg. Cost (Summer 2026) |
|---|---|---|---|
| Foundation | 4×4 skids or concrete piers | 6 skids or 8 piers | $400 |
| Floor Framing | 2×6 joists, 3/4″ plywood | 15 joists, 6 sheets | $600 |
| Wall Framing | 2×4 studs, top/bottom plates | 48 studs, headers | $1,200 |
| Siding/Roof | T1-11 panels, asphalt shingles | 15 sheets siding, 8 squares | $1,500 |
| Doors/Windows | 36″ entry door, 24×24 windows | One door, two windows | $500 |
National averages apply; enter your ZIP code at ShedCalculator.com to refine local labor rates and material availability pricing.
Step-by-Step Calculator Walkthrough
Input 12-foot width, 16-foot depth, 8-foot wall height. Select a gable roof, basic door and window package—generates complete bills of materials with fastener counts, hardware quantities, and permit requirements.
- Site preparation: Verify a 4-inch slope away from the house foundation for drainage.
- Customize features: Add loft storage for $400 additional materials.
- Budget review: Compare economy plywood versus premium vinyl siding.
- PDF export: Generate builder-ready specifications and shopping lists.
This process saves days of spreadsheet calculations and manual material estimation work.
Building Codes and Permit Requirements
The International Residential Code (IRC) typically exempts sheds under 200 square feet from permits in most jurisdictions. Structures over 120 square feet may require foundation inspections. Setback requirements range from 5 to 10 feet from property lines, standard. Flood zones may restrict or prohibit permanent shed installations.
Our calculator cross-references local municipality rules and flags requirements automatically.
Summer Budget-Saving Strategies
Bulk-buy lumber now at current prices versus fall peak demand. Prefabricated trusses save 20% on labor costs versus custom cutting. DIY construction if you have basic carpentry skills and tools.
- Metal roofing at $2 per sq ft lasts 50 years versus 20 for asphalt shingles.
- Salvage materials from demolition sites for non-structural components.
- Owner-performs 80% of construction—hire a licensed electrician only if wiring is needed.
These strategies trim 25% or approximately $1,500 from average mid-range projects.
Avoid Costly Construction Errors
Undersized floor joists sag under heavy loads (minimum 2×6 at 16″ OC required for storage). Skipping floor vapor barriers allows moisture to warp stored items. Incorrect door placement blocks equipment access (minimum 36″ width recommended for mowers).
Test multiple scenarios: storage versus workshop versus garden shed configurations.
Advanced Calculator Options
Professional mode simulates wind uplift resistance for 90-120 mph zones, snow load calculations per ASCE 7 standards. Multi-shed farm configurations calculate bulk material discounts. ROI projections based on increased property functionality.
Perfect for contractors, property managers, and homesteaders.
Real Build Success Story
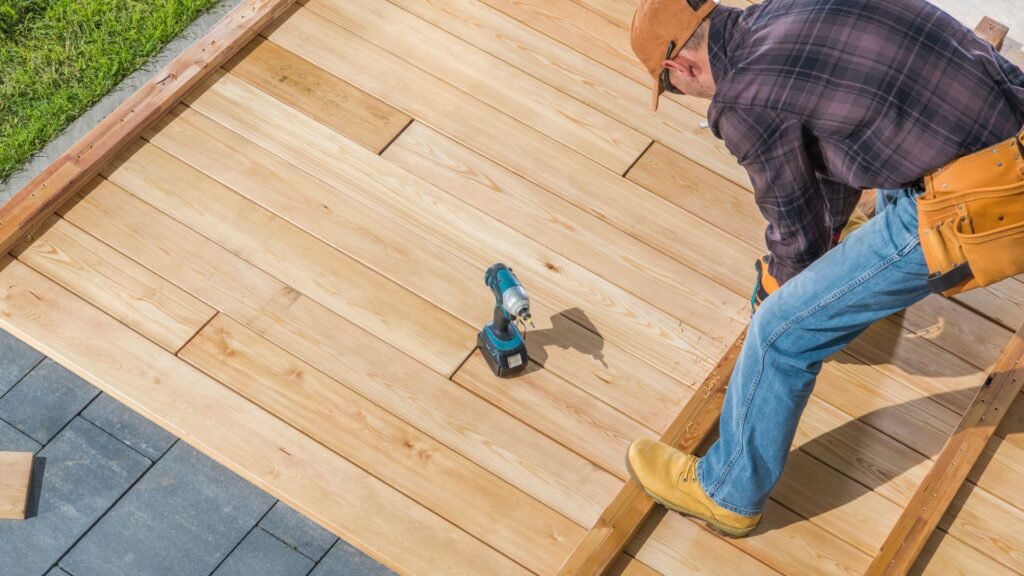
Mike in Ohio built a 12×16 workshop: Calculator estimated $5,400—actual build cost $4,900. Added workbench, pegboard walls, and LED lighting.
“The calculator nailed stud quantities exactly—no shortages or emergency hardware store runs,” Mike reports.
Foundation Fundamentals Explained
Skid foundations fastest and most portable; concrete pier systems provide permanent stability. A gravel base essential for drainage under all foundation types.
Energy-Smart Additions Worth Installing
Solar-powered LED lighting at $150 provides illumination without wiring. Ventilation fans prevent heat buildup and moisture accumulation naturally.
Future-Proof Your Shed Build
Install electrical conduit for future power needs; add shelving brackets before walls close up. Extra-wide doors accommodate future equipment purchases.
Start Planning Your Shed Today
Visit ShedCalculator.com/materials, enter your dimensions, and download complete bills of materials and shopping lists. Summer’s construction advantage—build efficiently and avoid fall price surges.